


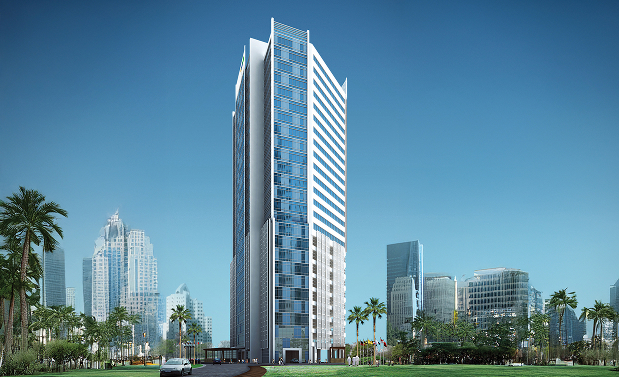
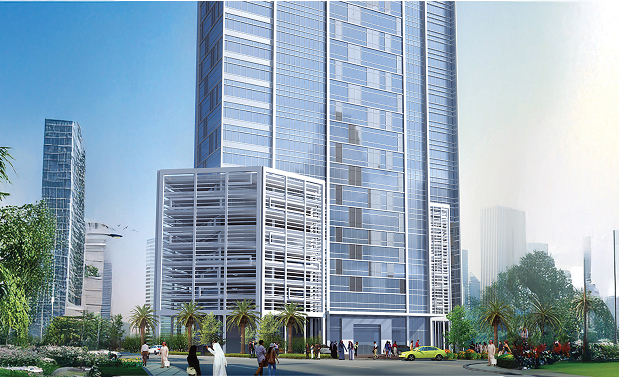
The LIG Tower in Abu Dhabi is a modern mixed-use development designed to provide high-quality commercial and residential facilities within a well-planned urban environment. The project comprises three basement levels, a ground floor, six podium levels, a dedicated recreational area, and fourteen typical floors. Supporting the development is a parking facility accommodating 344 vehicles, ensuring convenience and accessibility for occupants and visitors. The tower combines efficient space planning, modern architectural design, and functional amenities to create a comfortable, sustainable, and user-focused development that meets contemporary urban living requirements.
Project Details
-
Client :
LIG Real Estate
-
Location :
Abu Dhabi
-
Scope of Work :
Design and Supervision
-
Role :
Lead Consultant
-
Area :
BUA – 31,000 sqm